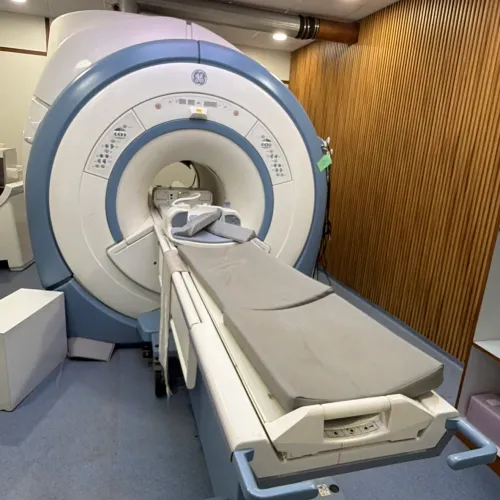
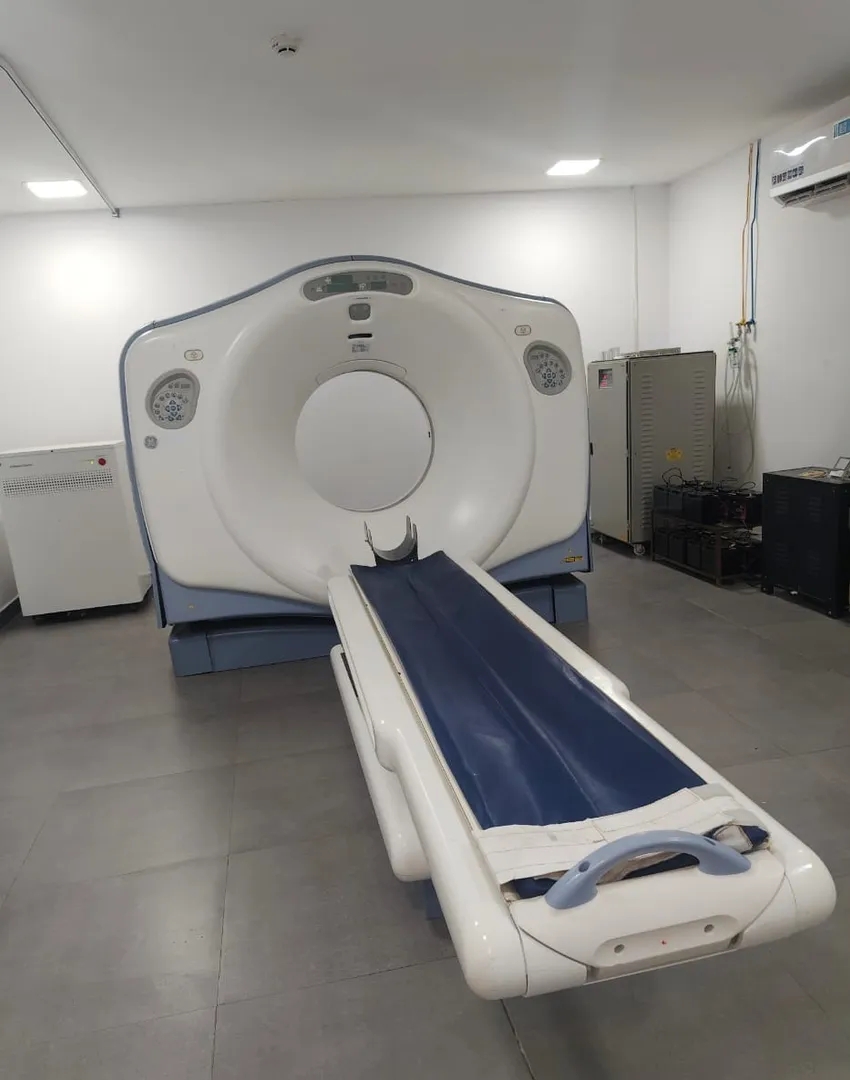
CT Room Dimensions:
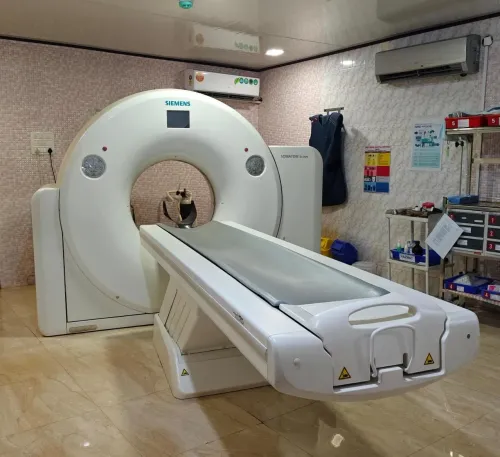
Whether you are building in an existing or new facility, it is crucial you and your project team know where your support columns are located. The CT scan room dimensions are typically around 18 feet by 15 feet must be an open space for the scanner, table, and room for techs and patients to move around
Other Requirements Your CT Suite May Need
CT scanners depend on proper temperature levels in order to not overheat, the CT room must be temperature and humidity controlled. The existing guidelines cite a temperature range between 20° C – and 22° C and humidity levels between 30% and 60% humidity. To ensure this, it’s good to make sure your suite’s HVAC system is up to standard.
Whether you are building in an existing or new facility, it is crucial you and your project team know where your support columns are located. The CT scan room dimensions are typically around 18 feet by 15 feet must be an open space for the scanner, table, and room for techs and patients to move around
Other Requirements Your CT Suite May Need
CT scanners depend on proper temperature levels in order to not overheat, the CT room must be temperature and humidity controlled. The existing guidelines cite a temperature range between 20° C – and 22° C and humidity levels between 30% and 60% humidity. To ensure this, it’s good to make sure your suite’s HVAC system is up to standard.
Keywords